
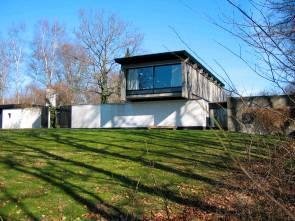
A modernist villa on a hilltop overlooking Brabrand Lake, designed by architect Knud Friis as his own home and studio. This brutalist residence exemplifies post-war Danish architecture through its sculptural concrete forms and carefully composed relationship with landscape.
At a glance
Højen 13 stands on a 3000 m² hillside plot in the Brabrand suburb, commanding views across the lake. The original two-wing structure, completed in 1958, was expanded eastward in 1970 to accommodate the architect’s evolving needs. Today it remains a protected building in Denmark’s national registry.
History
Knud Friis and his wife purchased the hilltop site in 1957 and commissioned Friis to design their residence. Friis, who ran the respected firm Friis & Moltke with partner Elmar Moltke, created a home that doubled as his professional study and design laboratory. A substantial eastern extension arrived in 1970, introducing a partially submerged third wing that redistributed living spaces while preserving the integrity of the original composition. The villa was formally protected by the Danish Heritage Agency on 11 January 2008.
What you see
The design pivots on two parallel north-south wings connected by enclosing walls that frame a paved courtyard. Raw concrete walls bearing visible formwork impressions carry the first-floor levels, which appear to float as free-hanging beams across the garden’s width. Blue-painted doors and windows punctuate the austere surfaces, while floors alternate between stone paving and linoleum.
The ground floor housed kitchen, dining, bath and guest quarters; the upper floor contained living spaces and Friis’s study. The 1970 expansion introduced a skylit connection point and shifted most residential functions eastward, freeing the original pavilion for other uses. Lush vegetation and the dramatic hilltop setting soften the building’s brutalist severity.
Cultural significance
Højen 13 represents a critical moment in Scandinavian modernism when brutalist principles merged with domestic scale and landscape sensitivity. Friis’s decision to build his own home as both residence and laboratory demonstrates the architect’s commitment to testing ideas at intimate scale. The villa remains an exemplary work of post-war Danish design.
Key facts
- Country: Denmark
- City: Aarhus Municipality
- Built: 1958; expanded 1970
- Architect: Knud Friis
- Protected: 11 January 2008
- Coordinates: 56.1572, 10.1113
Practical information & getting there
Højen 13 is a private residence and not open to the public. The villa can be viewed from the street in the Brabrand suburb of Aarhus. For architectural tours or research inquiries, contact local heritage organizations in Aarhus.
Sources & resources
Find it on the map
See this place and what’s around it →📷 Become a Cultural Heritage Online photographer
Share your photos of places: they stay published under your name as the author. The more they're seen, the more you get noticed — and soon a contest will reward the most appreciated photos.
Log in or sign up free to add a photoIs this page about you?
This page is read by travellers and heritage enthusiasts who find it on Google. Tell us how you are connected to this place and we will take it from there.