
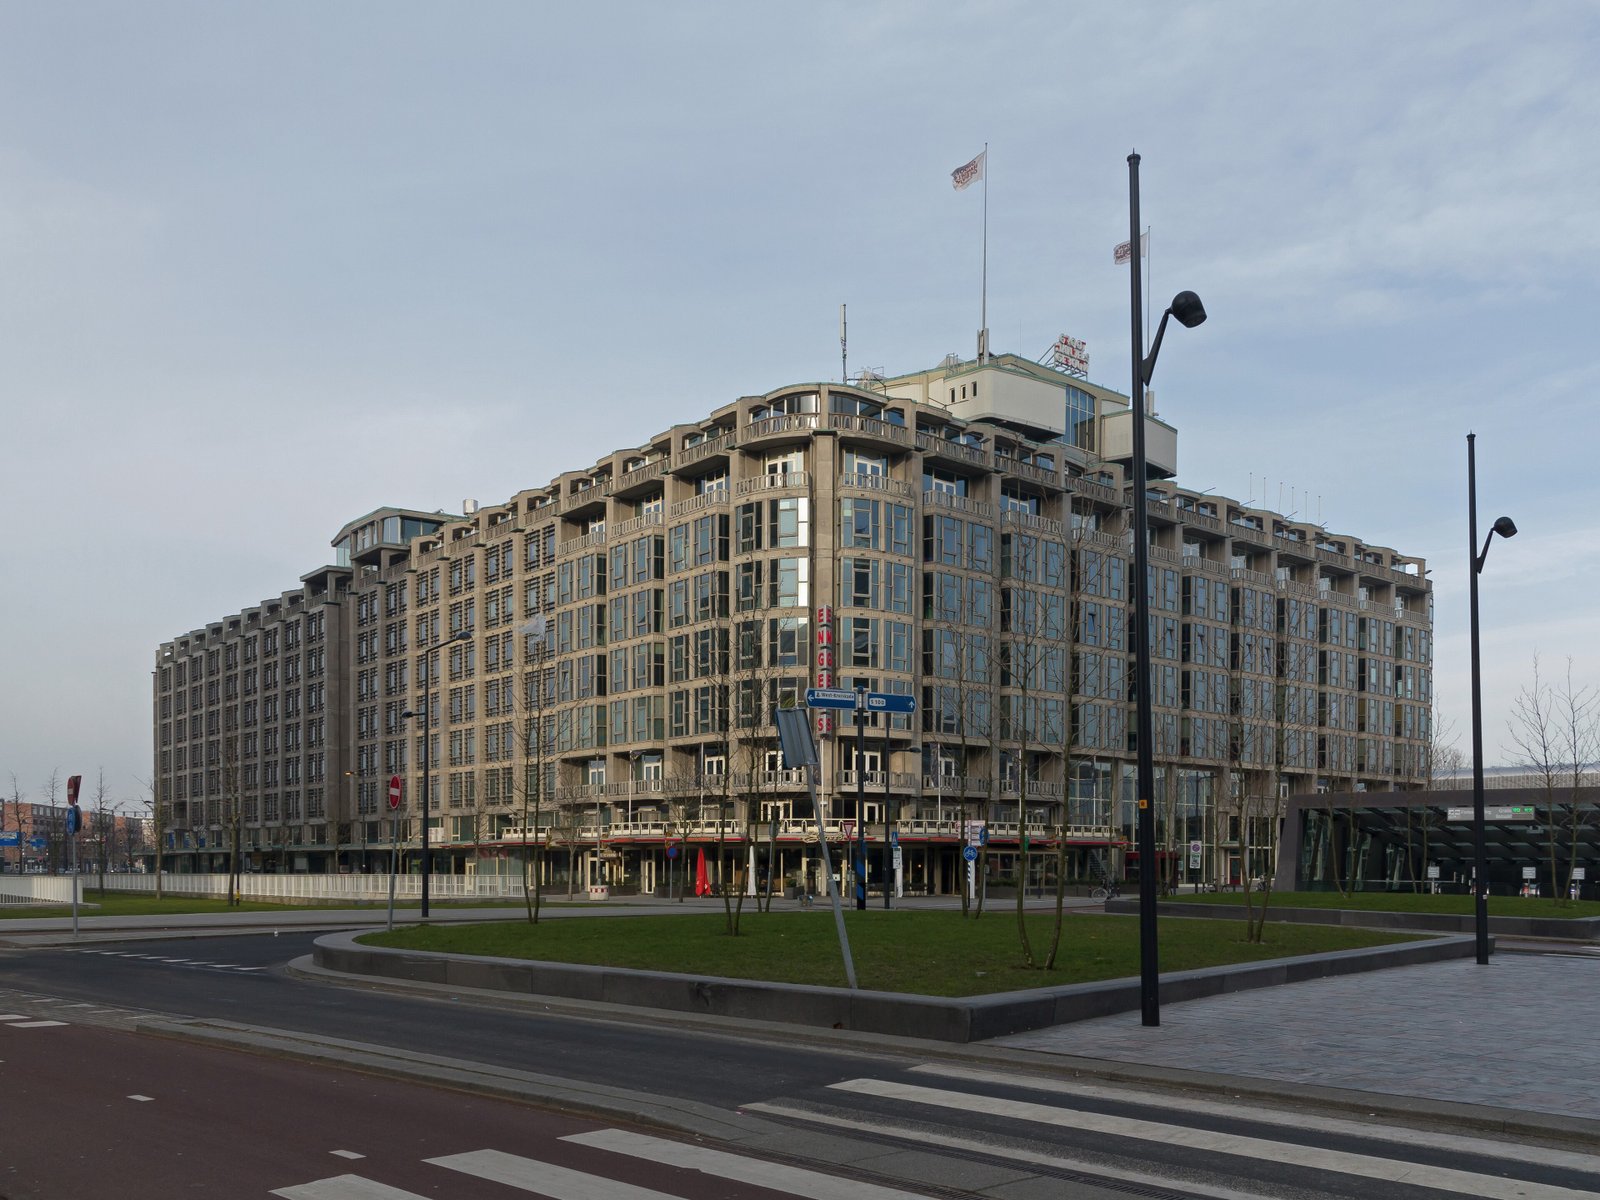
A pioneering post-war office building in Rotterdam’s center, this wholesale marketplace was modeled on Chicago’s Merchandise Mart and stands as one of the city’s first major structures rebuilt after World War II devastation.
At a glance
The Groothandelsgebouw (Wholesale Building) occupies a central position near Rotterdam’s Central Station. Completed in 1953, it represents both architectural innovation and practical response to wartime commercial losses. The building consolidated scattered wholesale operations into a single, unified structure with integrated facilities.
History
Following Rotterdam’s devastating bombardment in World War II, wholesaler Frits Pot conceived a solution to displaced business: a large shared building could replace dozens of smaller operations. He sketched his idea during Christmas 1944, presenting it to the Chamber of Commerce on May 4, 1945.
Pot collaborated with architect Hugh Maaskant and G. Thurmer on a transformative 1947 study trip to Chicago, where they examined the Merchandise Mart. That American model directly inspired the Rotterdam building’s design. Construction began in 1951, with a grand café-restaurant and conference center added during the building phase. The structure opened in 1953.
What you see
The Groothandelsgebouw’s defining feature is its repetitive structural grid: octagonal concrete columns spaced 6.72 meters center-to-center throughout. Outer supporting columns measure approximately 65 centimeters; inner columns reach about 85 centimeters in diameter.
Five entrances—labeled A through E—provide access. The primary entrance occupies Station A45; entrances D and E face Conrad Street. Weena Street forms another boundary. Oblique lines cutting through the grid create exceptions to the uniform pattern, corresponding to the lengths of the A wing and an imaginary line between entrances D and C.
Cultural significance
The Groothandelsgebouw embodies Rotterdam’s post-war reconstruction philosophy: pragmatic, forward-looking, and architecturally ambitious. It pioneered the concept of integrated wholesale operations within a single building and established a model for efficient urban commerce adapted from American precedent. The building affirmed the city’s capacity to rebuild and innovate after total destruction.
Key facts
- Completed: 1953
- Architect: Hugh Maaskant
- Location: Rotterdam, Netherlands
- Coordinates: 51.92305556, 4.46888889
- Inspired by Chicago’s Merchandise Mart
- Column spacing: 6.72 meters center-to-center
Practical information & getting there
The Groothandelsgebouw stands adjacent to Rotterdam Central Station, making it readily accessible by train, tram, or car. The building occupies the area bounded by Weena Street and Conrad Street in the city center. Check locally for current access and tour availability.
Sources & resources
Find it on the map
See this place and what’s around it →📷 Become a Cultural Heritage Online photographer
Share your photos of places: they stay published under your name as the author. The more they're seen, the more you get noticed — and soon a contest will reward the most appreciated photos.
Log in or sign up free to add a photoIs this page about you?
This page is read by travellers and heritage enthusiasts who find it on Google. Tell us how you are connected to this place and we will take it from there.