
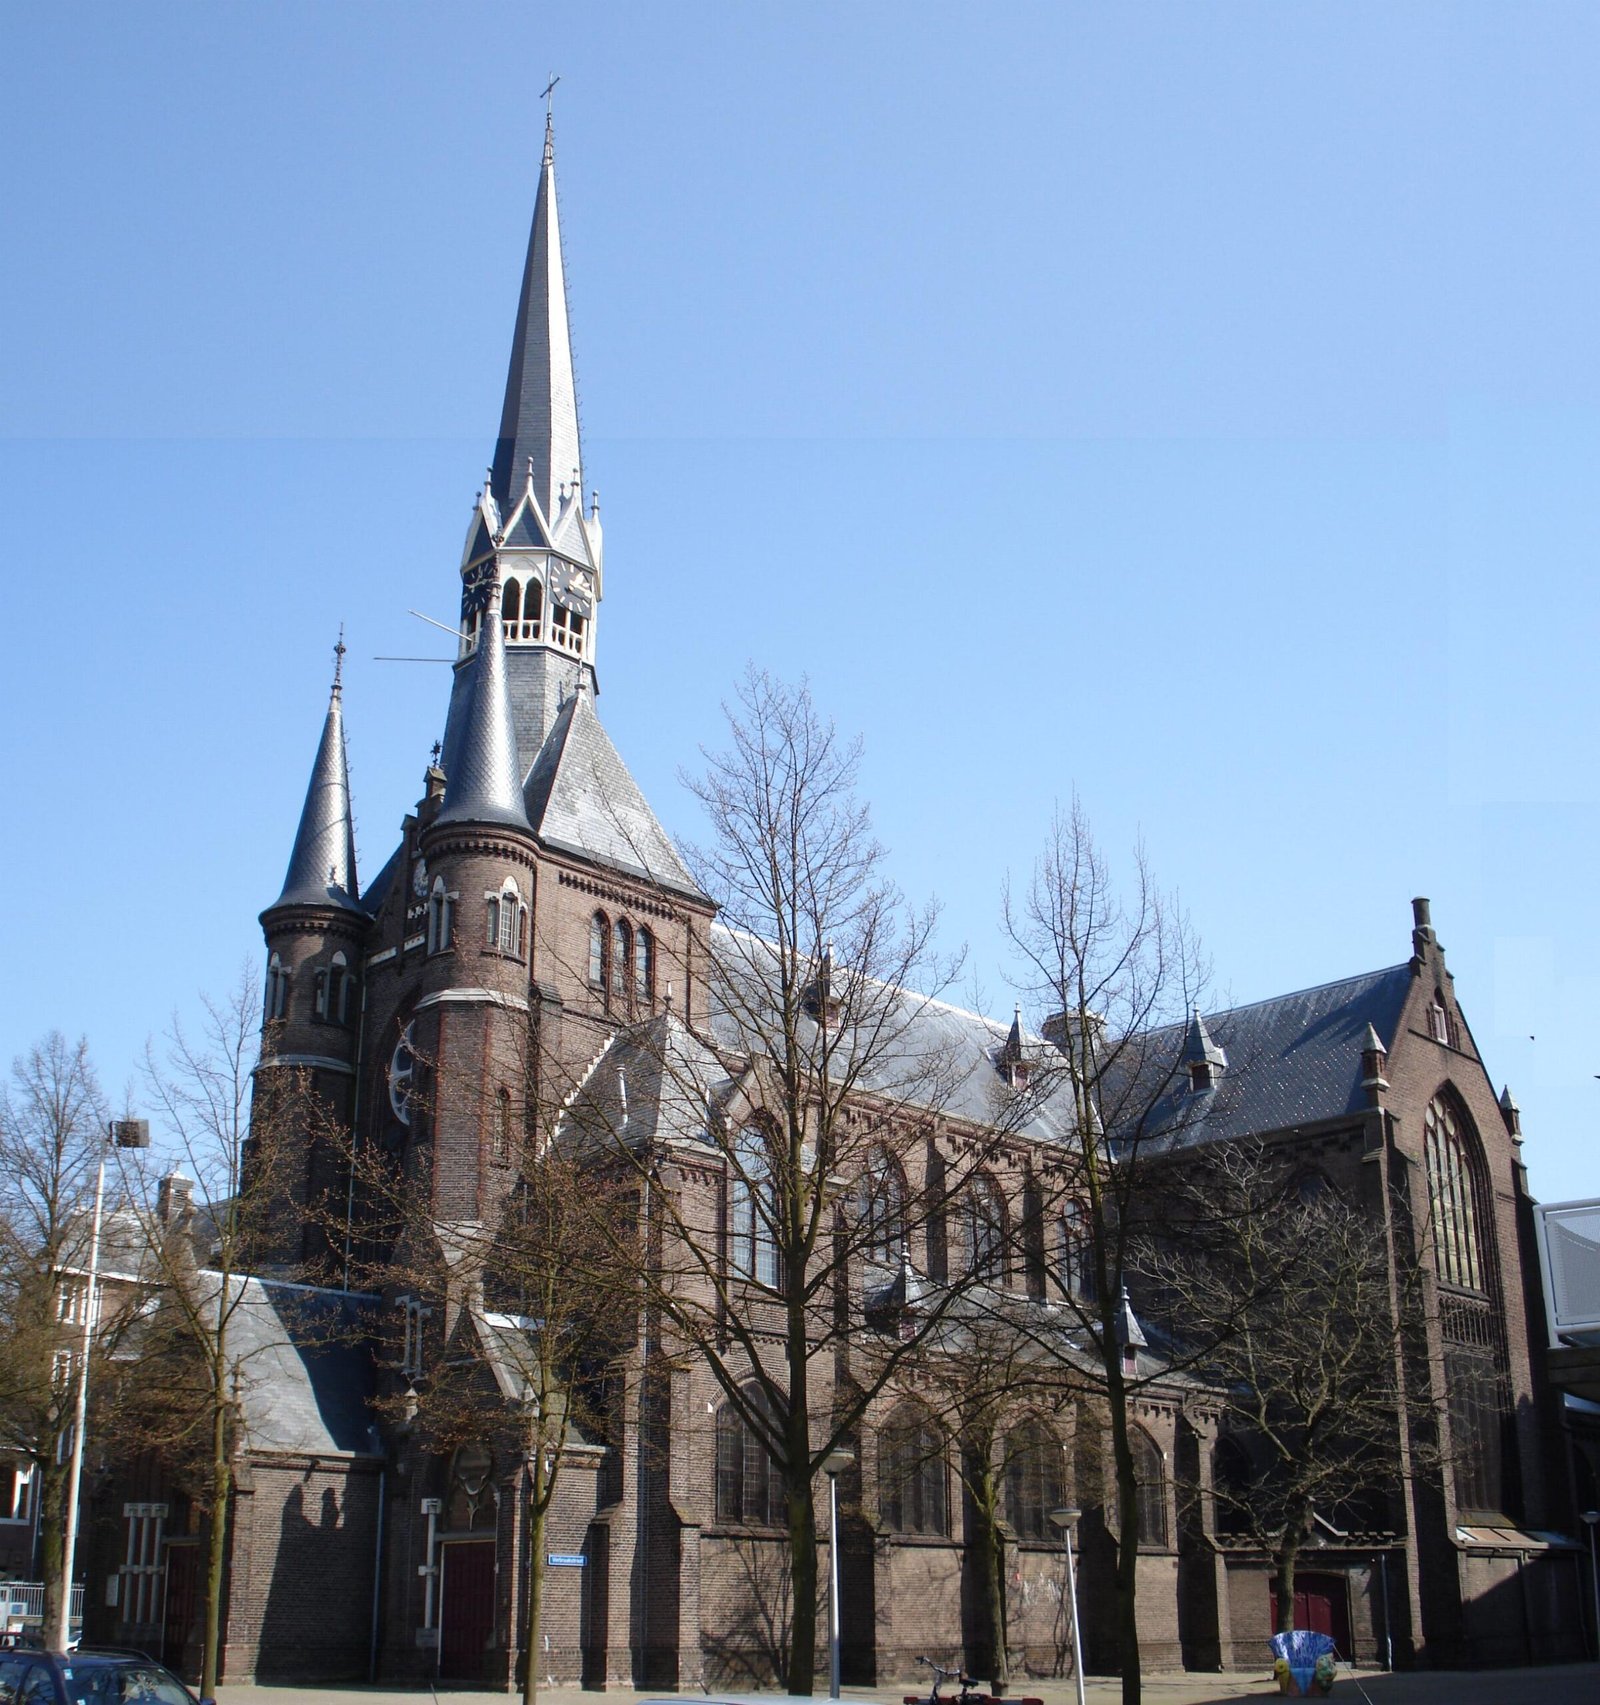
A neo-Gothic cruciform church in Rotterdam’s Oude Noorden district, one of the city’s last functioning examples of the Gothic Revival style. Built in two phases, it remains an active parish church and protected monument.
At a glance
St Hildegard’s Church stands as a testament to Rotterdam’s 19th-century religious architecture. The structure combines ambitious Gothic Revival design with practical enlargement, serving its parish community for over 130 years.
History
Construction began in 1890 under the direction of Rotterdam architect Evert Margry, a notable student of the influential Pierre Cuyper. When Margry died in 1891, his brother Albert Margry and colleague J.M. Snickers completed the initial structure by 1892.
The church originally comprised a choir, one bay of the nave, and both transepts. Between 1904 and 1905, Margry and Snickers oversaw a substantial expansion, adding a tower and four additional bays to accommodate the growing parish. The original parish of Saints Hildegardis and Antonius remained independent until 2008, when it merged with two other Rotterdam parishes to form the new parish of Saints Franciscus and Clara, which now maintains this as its sole active church.
What you see
The church displays characteristic neo-Gothic features: a cruciform plan with soaring proportions and pointed-arch fenestration. The tower, added during the 1904–1905 expansion, echoes the design of the Bonifatius Church in Zaandam (1900), suggesting a shared architectural vocabulary among contemporary Dutch ecclesiastical works.
The structure’s two-phase construction is evident in its design—the later extensions seamlessly integrate with the original scheme, maintaining stylistic coherence across the additions.
Cultural significance
St Hildegard’s holds particular importance in Rotterdam’s architectural heritage as one of only two neo-Gothic churches still in active use in the city, alongside Sint-Lambertus Church in Kralingen. The church is dedicated to Saint Hildegard of Bingen, the medieval German mystic and polymath.
The building exemplifies the continued vitality of Gothic Revival design in the Netherlands during the 1890s and early 1900s, a period when the style remained culturally resonant despite modernizing pressure.
Key facts
- Location: Oude Noorden, Rotterdam, Netherlands
- Coordinates: 51.938°N, 4.4826°E
- Construction: 1890–1892 (initial phase); 1904–1905 (expansion)
- Architect: Evert Margry (initial design); completed by Albert Margry and J.M. Snickers
- Architectural style: Neo-Gothic
- Status: Rijksmonument (Dutch national monument)
- Current use: Active Roman Catholic parish church
Practical information & getting there
The church remains an active parish and welcomes respectful visitors. You can find it in the Oude Noorden district of Rotterdam. For current opening hours, Mass schedules, or visitor guidelines, contact the parish of Saints Franciscus and Clara through local Rotterdam Catholic resources.
Sources & resources
Find it on the map
See this place and what’s around it →📷 Become a Cultural Heritage Online photographer
Share your photos of places: they stay published under your name as the author. The more they're seen, the more you get noticed — and soon a contest will reward the most appreciated photos.
Log in or sign up free to add a photoIs this page about you?
This page is read by travellers and heritage enthusiasts who find it on Google. Tell us how you are connected to this place and we will take it from there.