
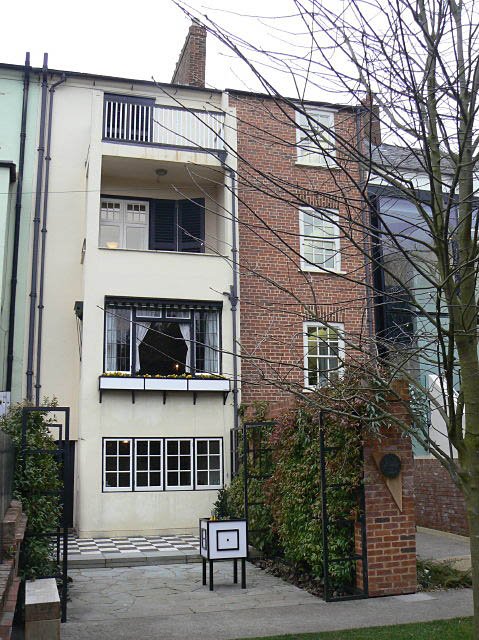
A Georgian townhouse transformed by Charles Rennie Mackintosh into one of Britain’s earliest Art Deco interiors, now restored and open to the public.
At a glance
Built in 1815, 78 Derngate stood as a modest Georgian residence until 1916, when Scottish architect Charles Rennie Mackintosh undertook a radical interior remodelling. Commissioned by businessman Wenman Joseph Bassett-Lowke as his first marital home, the project resulted in designs now recognized as pioneering examples of Art Deco in Britain. The house reopened to the public in 2003 following comprehensive restoration.
History
The house was originally constructed in 1815 in Northampton’s Cultural Quarter. For over a century it remained a conventional Georgian townhouse until Bassett-Lowke engaged Mackintosh to modernize its interiors in 1916–17. Mackintosh’s radical intervention—carried out during the First World War—represented a bold stylistic departure from his earlier Glasgow work.
Between 1964 and 1993, the building served Northampton High School for Girls as offices and later classrooms. In 2002, restoration commenced under architects John McAslan + Partners, meticulously returning the house to Mackintosh’s original scheme. The restored property opened to visitors in late 2003.
What you see
Mackintosh’s interior designs display sophisticated Art Deco characteristics, with carefully considered spatial sequences and refined decorative details. A rear extension, added during the 1916–17 remodelling, features two elevated balconies that originally overlooked meadowland toward the town’s edge.
Scholarly research suggests the rear extension resulted from collaboration between Mackintosh, Bassett-Lowke, and local architect Alexander Ellis Anderson, who supervised the remodelling. The interiors exemplify Mackintosh’s willingness to experiment with bold, controlled design—what one commentator described as “the dazzling work of an artist willing to risk losing control.”
Cultural significance
78 Derngate holds exceptional importance as a documented example of early British Art Deco and as Mackintosh’s sole surviving domestic interior in England. The house demonstrates the architect’s continued creative ambition during wartime and established design principles that influenced modernist thought.
In 2017, a centenary exhibition titled “Charles Rennie Mackintosh & The Great War” became the largest display of Mackintosh design ever mounted in England. Prince Richard, Duke of Gloucester, visited in October 2013 to mark the tenth anniversary of the public reopening.
Key facts
- Country: United Kingdom
- City: Northampton
- Grade II* listed building
- Coordinates: 52.236°N, 0.890°W
- Original construction: 1815
- Mackintosh remodelling: 1916–17
- Restoration completed: 2003
Practical information & getting there
The house is located in Northampton’s Cultural Quarter and welcomes visitors via small group guided tours and self-guided visits. A supporting museum occupies number 80 Derngate. A visitors centre opened in 2007 at number 82, offering a restaurant, galleries, shop, and exhibition space. Regular exhibitions and events are programmed throughout the year. Contact locally for current opening hours and admission details.
Sources & resources
Find it on the map
See this place and what’s around it →📷 Become a Cultural Heritage Online photographer
Share your photos of places: they stay published under your name as the author. The more they're seen, the more you get noticed — and soon a contest will reward the most appreciated photos.
Log in or sign up free to add a photoIs this page about you?
This page is read by travellers and heritage enthusiasts who find it on Google. Tell us how you are connected to this place and we will take it from there.