
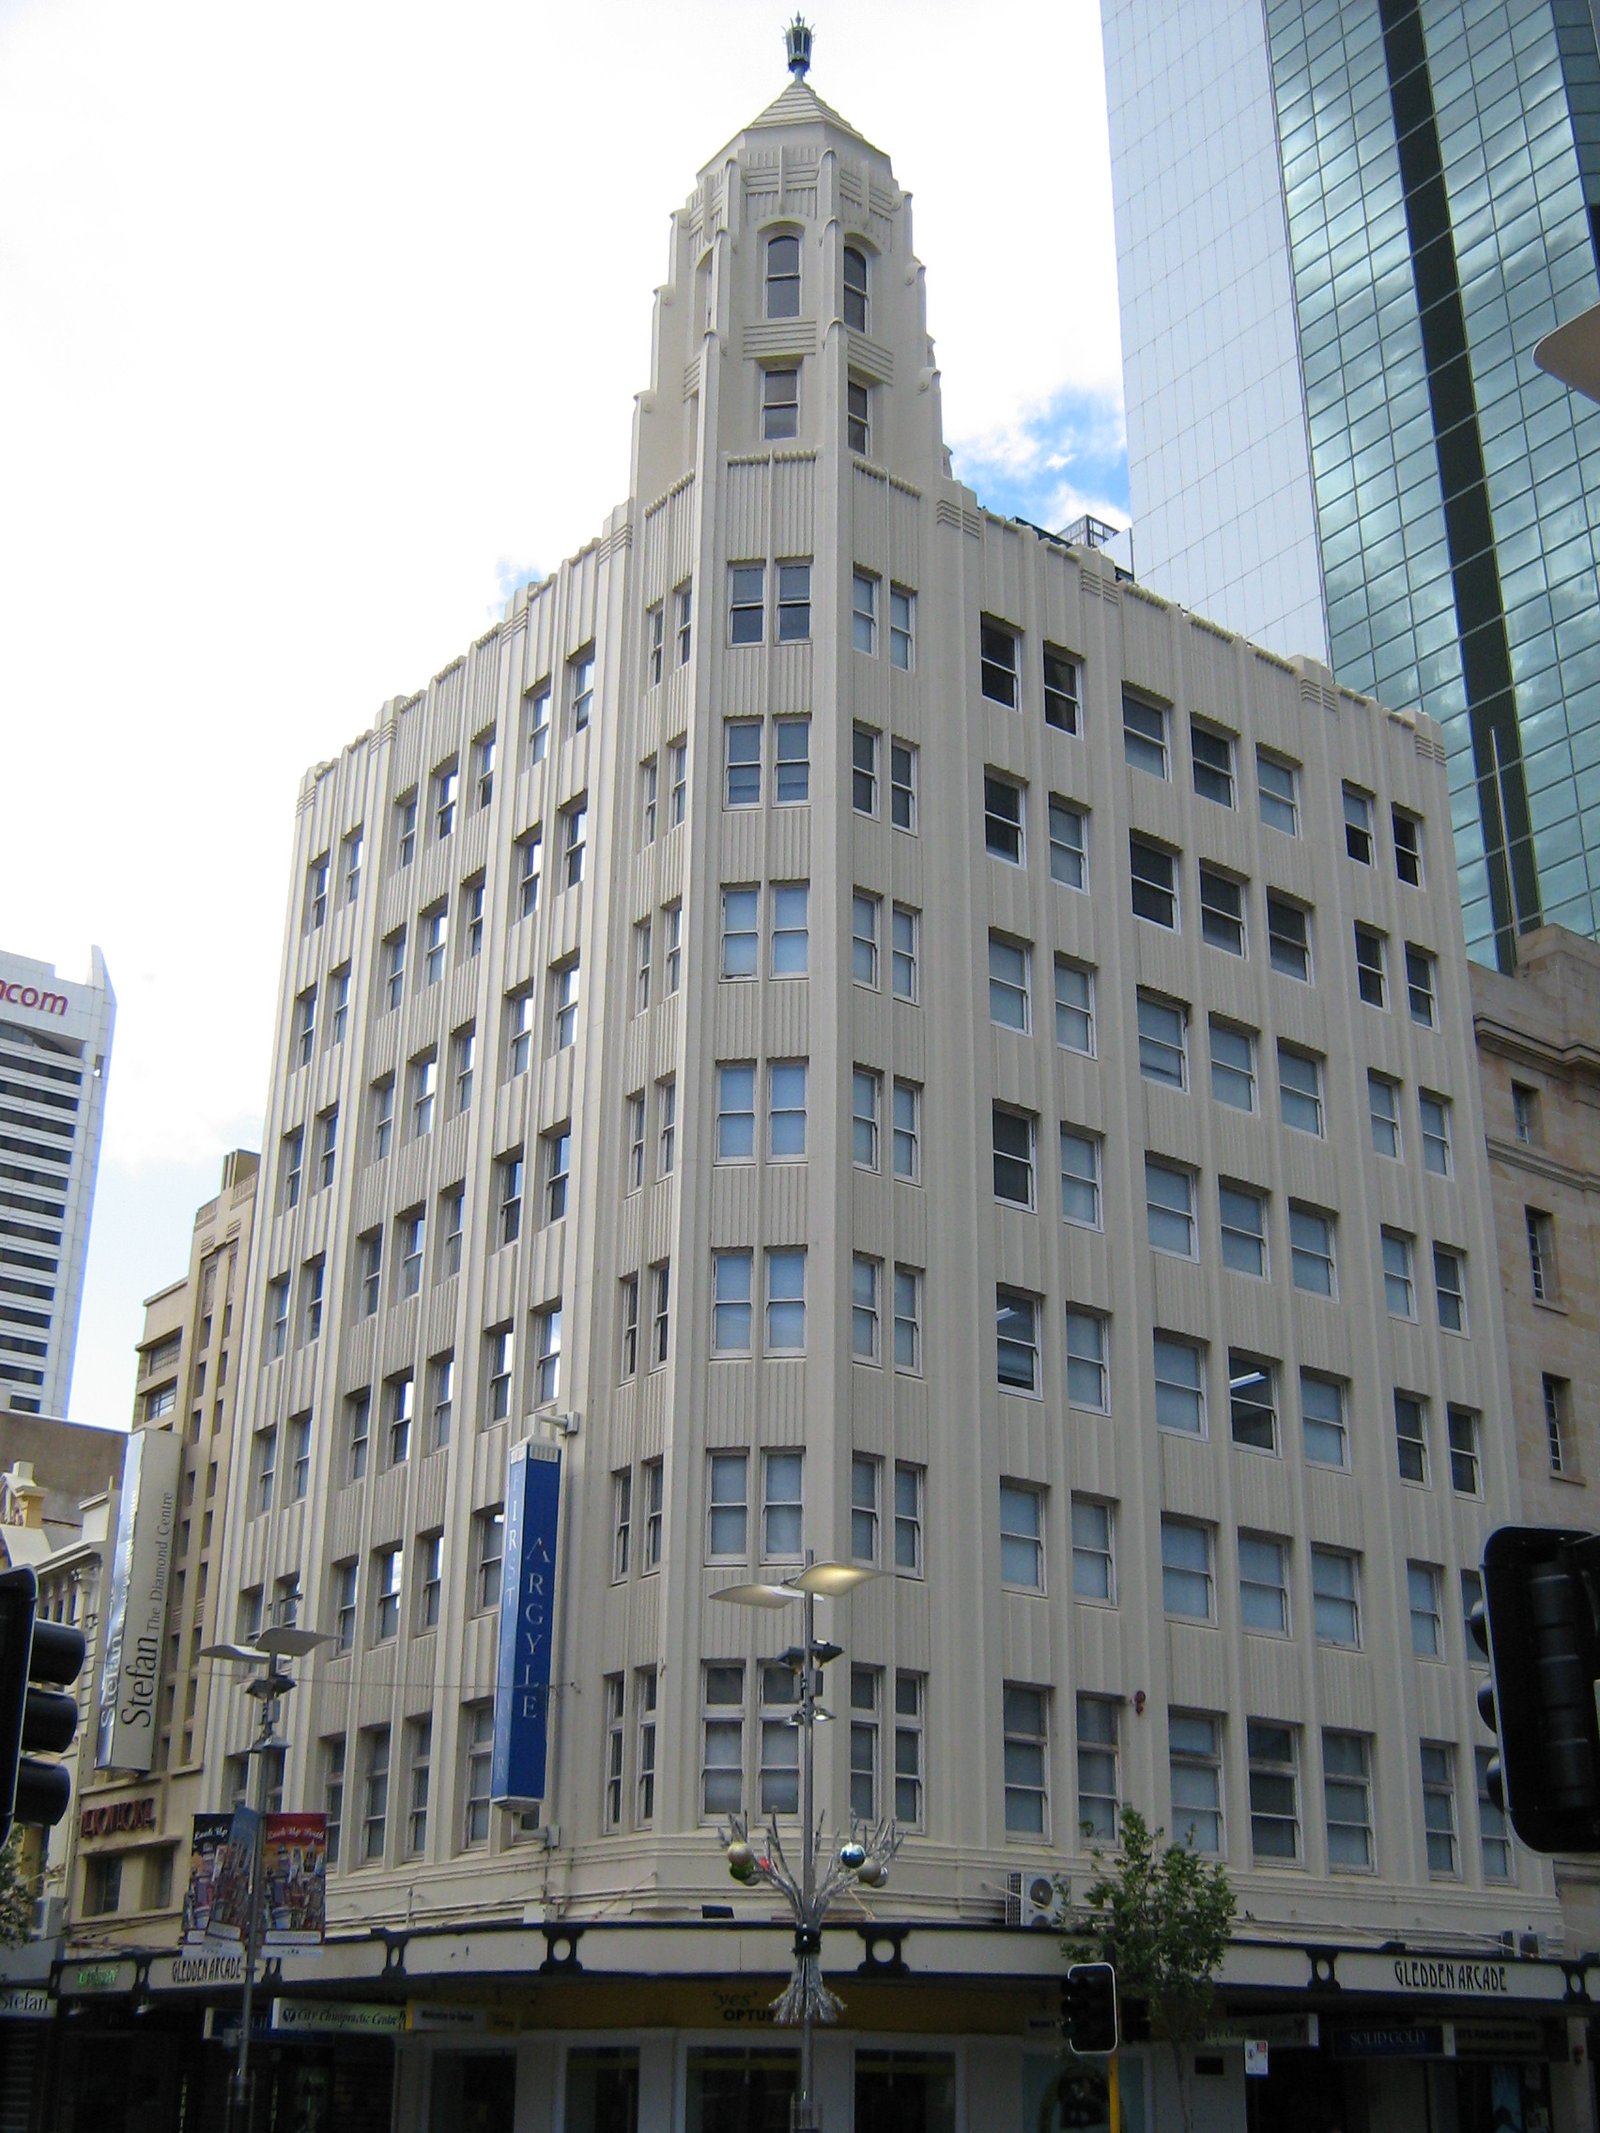
On a corner bequeathed to a university by a surveyor, Perth’s tallest inter-war office tower still wears its Art Deco verticals with New York swagger.
At a glance
The Gledden Building stands at the corner of William Street and Hay Street in the Perth central business district. It is Art Deco throughout, designed by architect and town planner Harold Boas, and remains heritage-listed as the city’s only surviving inter-war Art Deco high-rise office building.
History
The site’s history predates the tower by a century. William Leeder first acquired the lot in 1833, and it passed through several hands before subdivision. Surveyor Robert Gledden eventually held the plot, which became University of Western Australia property in 1927. By September 1936 the university’s Senate had resolved to build on the land. A first tender failed in October 1936; redrawn plans went back out in January 1937. A. T. Brine and Company won the contract at £36,845, under budget. Construction ran from March 1937 to May 1938.
What you see
Boas pitched his scheme in late 1935: an office tower over a two-level retail arcade. He looked to American skyscrapers for inspiration, especially New York’s Barclay-Vesey Building and Chicago’s Tribune Tower. The result favours strong vertical lines rising above the street. Reinforced concrete carries the structure, then the largest use of the technique in Perth. At street level, ground-floor arcade friezes depict West Australian flora and fauna, the winning entries from a 1937 design competition among artists George Benson, Clem Kennedy and William G. Bennett. They remain in place today.
Cultural significance
The building’s rarity carries weight. It is the only inter-war Art Deco high-rise office building left standing in Perth. That distinction earned it a place on the Register of the National Estate in 1998, following classification by the National Trust of Australia in 1989. The tower even inspired art beyond bricks and concrete: architect and artist John Oldham painted it set within an imagined New York-style skyline, a tribute to Boas’ original transatlantic vision.
Key facts
- Location: corner of William Street and Hay Street, Perth CBD
- Architect: Harold Boas
- Style: Art Deco
- Construction: March 1937 – May 1938
- Heritage status: listed, Register of the National Estate (1998); National Trust classification (1989)
Practical information & getting there
The Gledden Building sits in the heart of Perth’s shopping and business district, an easy walk from Perth train station and city bus routes. You can view the exterior and step into the ground-floor arcade, where the original friezes are visible during trading hours. The upper office levels and the former observation tower are not open to the public, and the basement restaurant no longer operates as one. Nearby, the Walsh’s Building and Wesley Church share the same corner, making this a compact stretch for those tracing Perth’s heritage streetscape.
Sources & resources
Find it on the map
See this place and what’s around it →📷 Become a Cultural Heritage Online photographer
Share your photos of places: they stay published under your name as the author. The more they're seen, the more you get noticed — and soon a contest will reward the most appreciated photos.
Log in or sign up free to add a photoIs this page about you?
This page is read by travellers and heritage enthusiasts who find it on Google. Tell us how you are connected to this place and we will take it from there.