
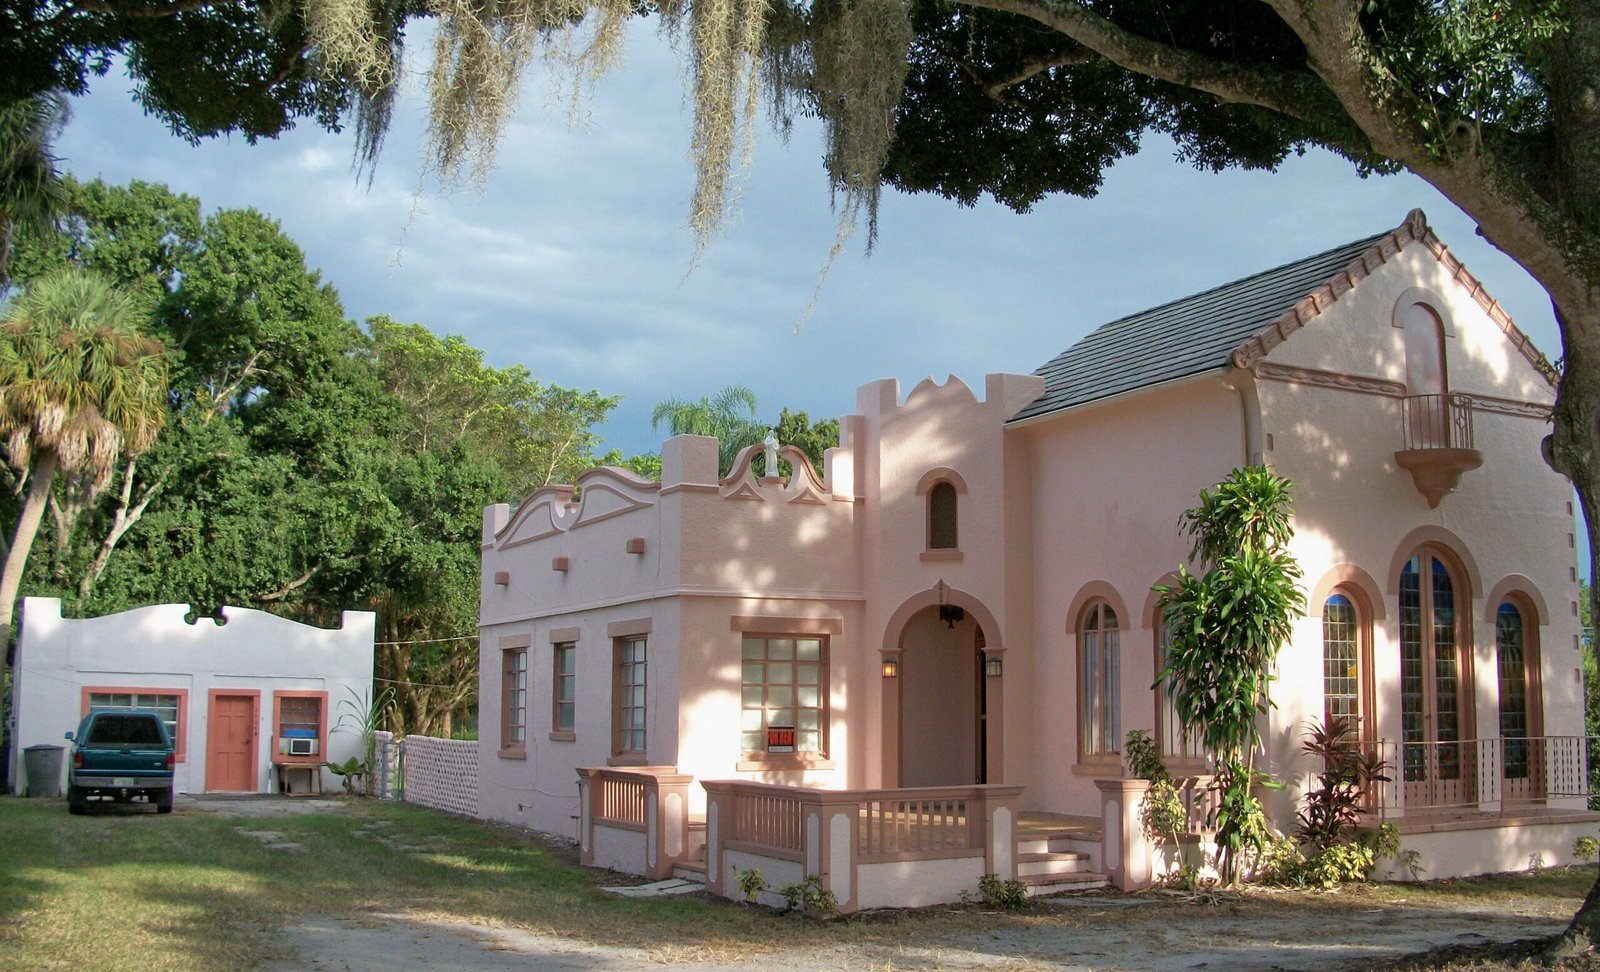
A merchant’s flat-roofed cottage grew a soaring cathedral wing in 1931, and the result remains one of Fort Pierce’s most intact period residences.
At a glance
The Jules Frere House stands at 2404 Sunrise Boulevard in Fort Pierce, Florida. Locally significant, it is prized for its unusually well-preserved Spanish Colonial Revival detailing, though heritage records also list the property under the related Mission Revival tradition. The National Register of Historic Places added it to the register on April 20, 1995.
History
Jules Frere, a Fort Pierce merchant who owned the Sunrise Lumber Company, built the house’s original section as a simple square, flat-roofed structure. He later expanded it with a front cathedral portion, finished in 1931. The Underwood family bought the home from Frere. Around 1940 the McDonald family acquired it for $4,800. During a backyard football game, the McDonald children broke the stained-glass French doors. Local painter A. E. “Beanie” Backus, a noted Florida artist, was hired to hand-paint the broken lead tiles so they matched the shattered glass. Ownership changed hands repeatedly over the following decades. The detached two-car garage was eventually converted into a full apartment. In 2017 the property and its adjoining acreage sold again; the current owner has since restored original roofing and wrought ironwork.
What you see
An arched entryway marks the seam between the older square section and the 1931 cathedral addition. Inside the cathedral wing, leaded stained glass runs along the spine of the ceiling. West-facing French doors carry detailed, Florida-themed leaded glass, part of it Backus’s hand-painted repair work. Plaster covers the ceiling and upper walls, while tile climbs roughly six feet up the lower walls before giving way to tiled floors. A wood-burning fireplace, framed in marble with decorative appointments, still functions. A spiral staircase once climbed to a rooftop door above the original flat-roofed block; it no longer survives. Original hardwood flooring runs through the dining area and bedrooms, with tile confined to the bathroom, kitchen and mudroom. Arched doorways continue that rhythm into the service rooms.
Cultural significance
The house’s value rests on integrity. Few Fort Pierce homes of its period retain original glasswork, plasterwork and floor plans this completely. The Backus repair adds a layer of local artistic history to the fabric of the building itself. Ownership by working families of modest means, not architects or grandees, gives the house a domestic, unpretentious character rare among protected landmarks.
Key facts
- Location: 2404 Sunrise Boulevard, Fort Pierce, Florida, United States
- Style: Spanish Colonial Revival, related to Mission Revival architecture
- Cathedral addition completed: 1931
- Listed on the National Register of Historic Places: April 20, 1995
- Notable feature: hand-painted lead tiles by artist A. E. Backus
Practical information & getting there
The Jules Frere House is a privately owned residence in Fort Pierce, Florida. It is not a museum, so you should not expect interior access without invitation. The exterior and grounds can be viewed respectfully from Sunrise Boulevard. Fort Pierce sits along Florida’s Treasure Coast, reachable by car via US Highway 1 or Interstate 95.
Sources & resources
Find it on the map
See this place and what’s around it →📷 Become a Cultural Heritage Online photographer
Share your photos of places: they stay published under your name as the author. The more they're seen, the more you get noticed — and soon a contest will reward the most appreciated photos.
Log in or sign up free to add a photoIs this page about you?
This page is read by travellers and heritage enthusiasts who find it on Google. Tell us how you are connected to this place and we will take it from there.