
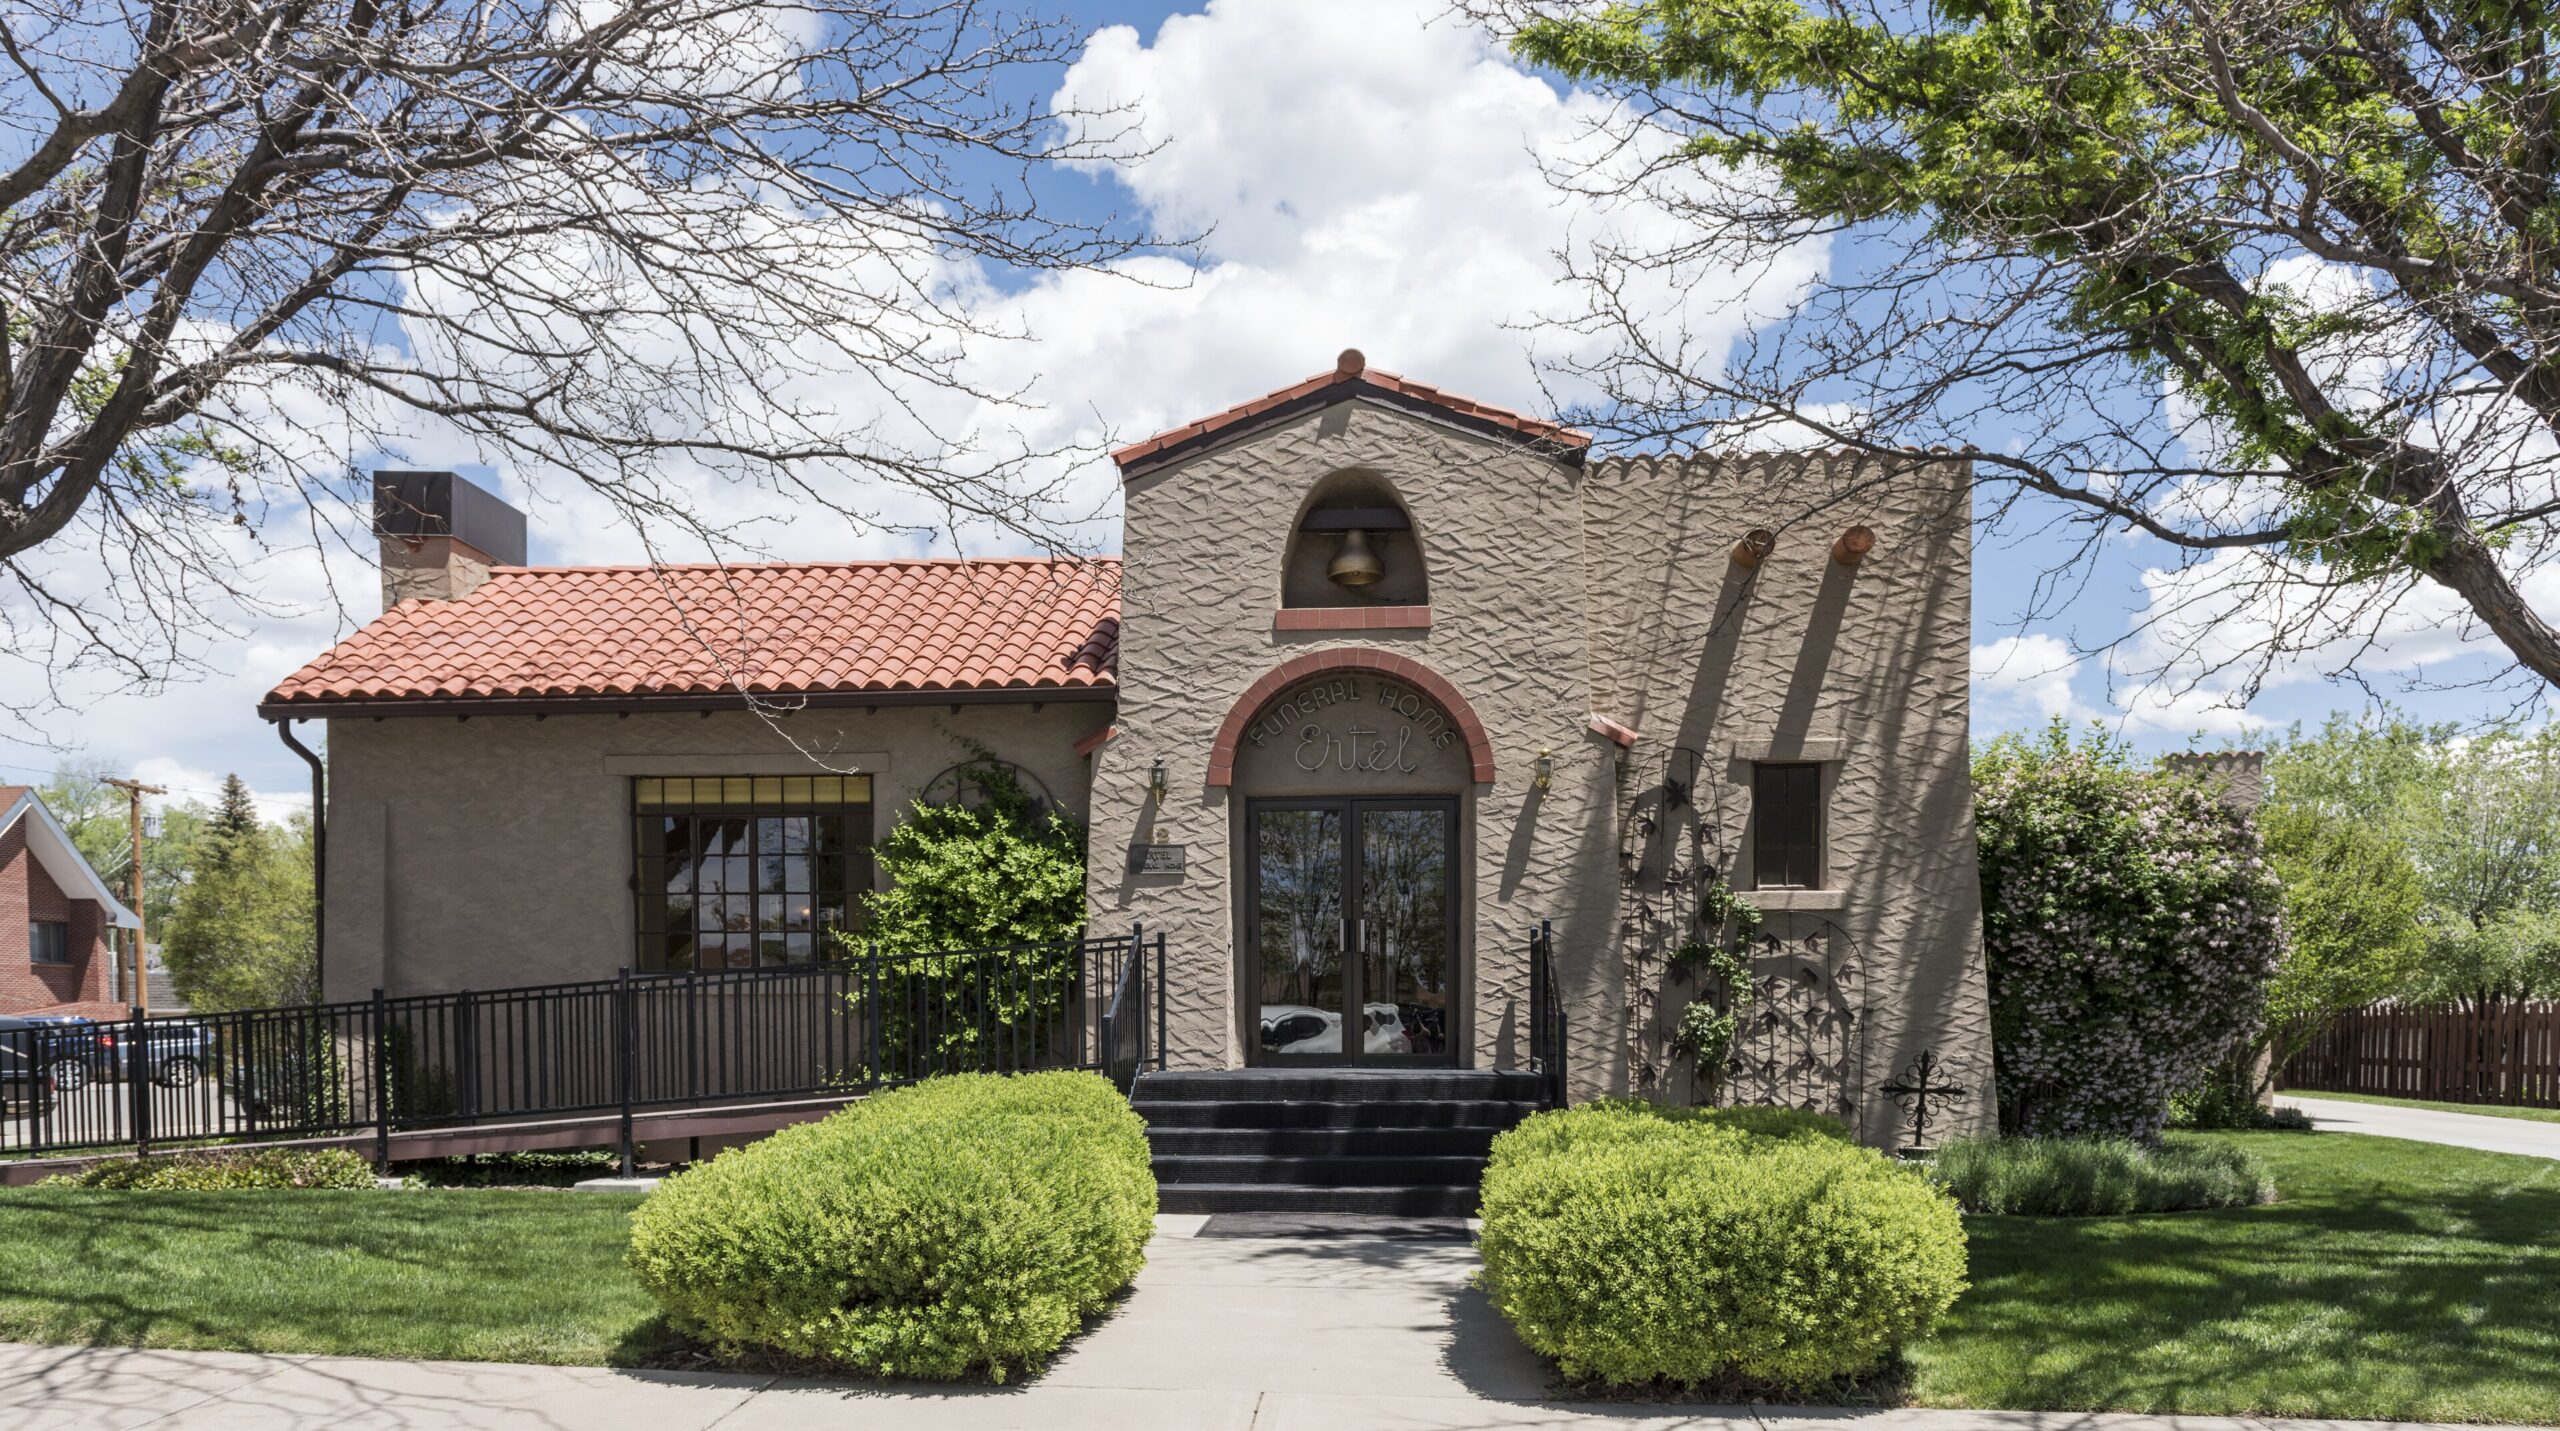
A small-town Colorado landmark that blends Mission style curves with Pueblo Revival massing, built in 1936 on Cortez’s Market Street.
At a glance
The Ertel Funeral Home stands at 42 N. Market St. in Cortez, a modest southwestern Colorado town near the Four Corners. Designed by Denver architect Walter H. Simon, the building was completed in 1936. It was added to the National Register of Historic Places in 1995, recognized for its distinctive architectural hybrid.
History
Cortez grew in the early twentieth century as a regional agricultural and trading hub. By the 1930s the town could support commissioned architecture beyond simple frame storefronts. Walter H. Simon, working out of Denver, brought a metropolitan sensibility to this commission. The result served the community as a funeral home, a use tied closely to local memory and ritual. Its 1995 federal listing came decades after construction, once the building’s design was recognized as unusual for the region.
What you see
Simon’s design reads first as Mission Revival, with the style’s characteristic curved parapets and stuccoed walls. Look closer and Pueblo Revival details emerge. Rounded corners, earth-toned surfaces and a low, horizontal profile nod to Ancestral Puebloan and Spanish Colonial building traditions common across the Southwest. The National Register nomination calls it “an interesting interpretation of the Mission style that incorporates Pueblo Revival elements,” a fusion rare enough to distinguish the building within Cortez’s streetscape. Nothing here shouts for attention. The effect is quiet, deliberate blending rather than pastiche.
Cultural significance
The building matters as a document of regional taste. In the 1930s, architects across the American Southwest experimented with combining imported revival styles and indigenous-inspired forms. Simon’s funeral home captures that moment in built form, on a practical, everyday commercial building rather than a museum or civic monument. Its survival and listing preserve a small but genuine record of how Denver-trained designers interpreted local vernacular for Main Street clients.
Key facts
- Location: 42 N. Market St., Cortez, Colorado, United States
- Built: 1936
- Architect: Walter H. Simon
- Style: Mission Revival with Pueblo Revival elements
- Heritage status: Listed on the National Register of Historic Places, 1995
Practical information & getting there
Cortez sits in southwestern Colorado, near Mesa Verde National Park and the Four Corners region. The building is on Market Street in the town center, easily reached on foot from other downtown addresses. As a former funeral home, it may operate under private or commercial use today, so check current signage before visiting. Exterior viewing is straightforward from the public sidewalk.
Sources & resources
Find it on the map
See this place and what’s around it →📷 Become a Cultural Heritage Online photographer
Share your photos of places: they stay published under your name as the author. The more they're seen, the more you get noticed — and soon a contest will reward the most appreciated photos.
Log in or sign up free to add a photoIs this page about you?
This page is read by travellers and heritage enthusiasts who find it on Google. Tell us how you are connected to this place and we will take it from there.