
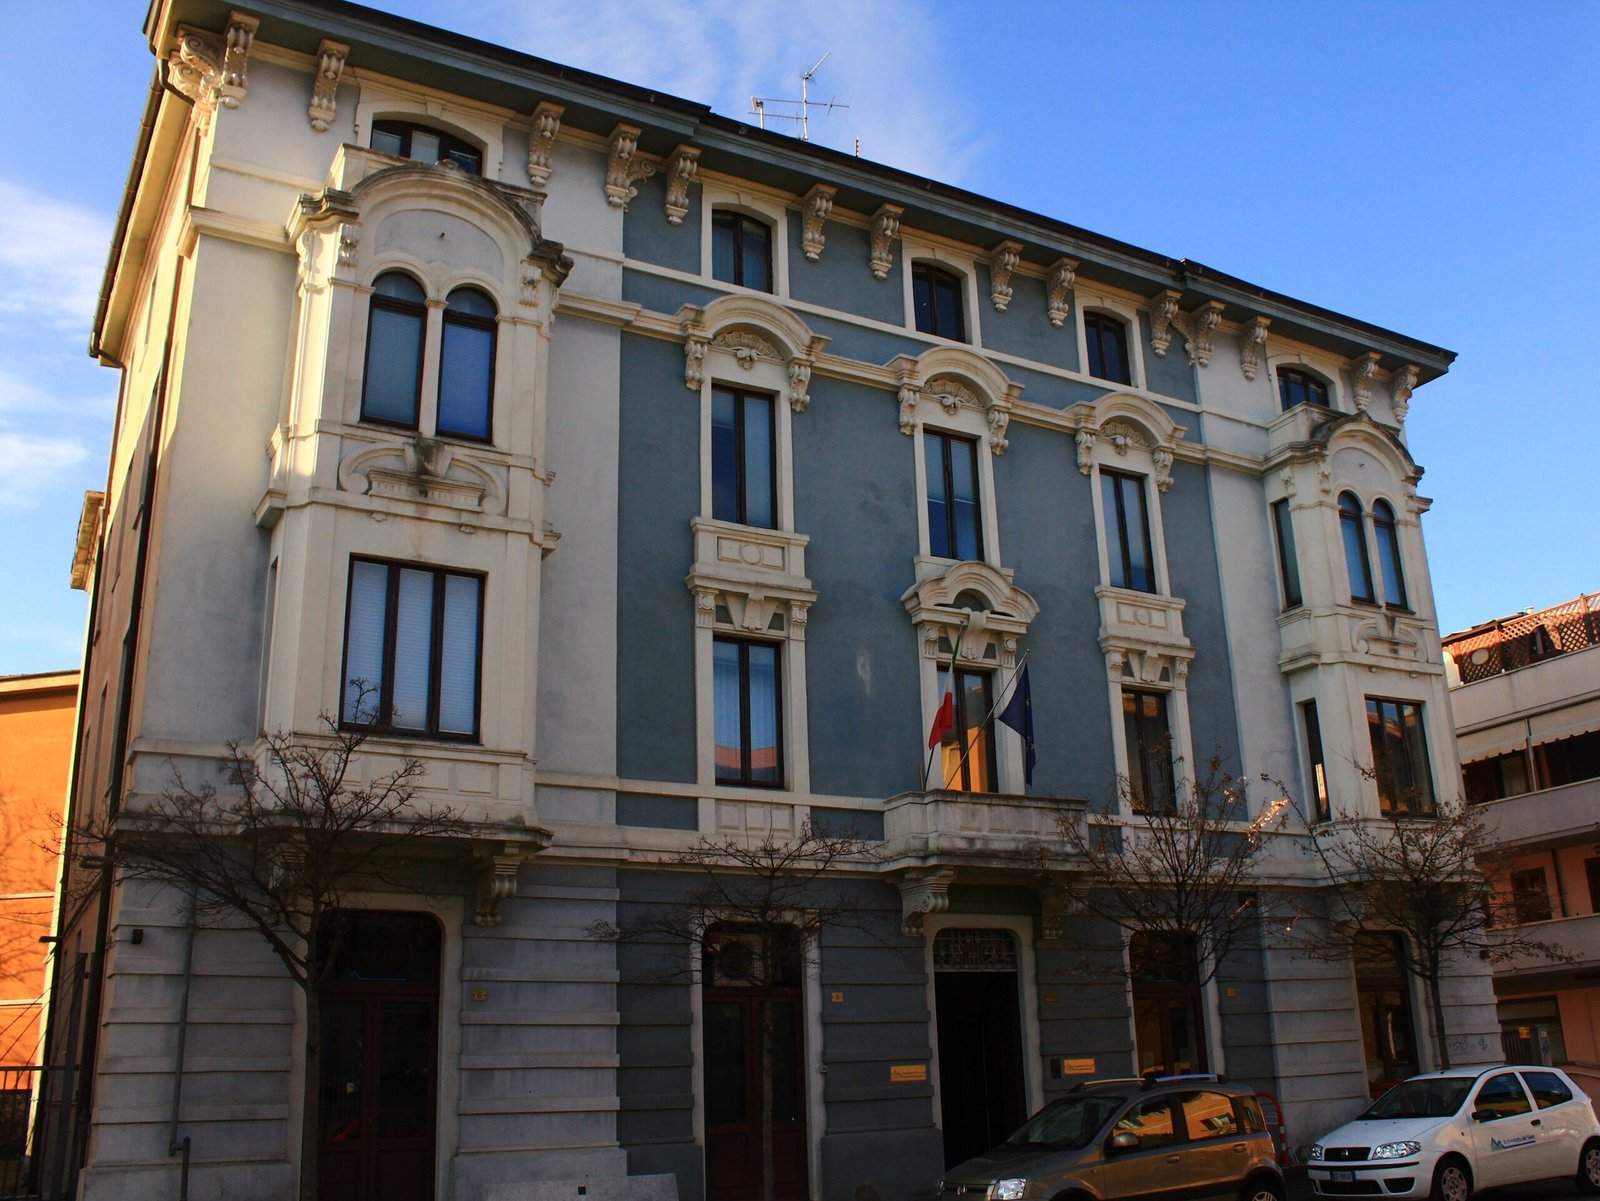
A sky-blue Liberty-era townhouse on Viale Mameli, built to announce Grosseto’s new gateway to the railway station.
At a glance
Palazzina Tempesti stands four floors tall on Viale Goffredo Mameli, the avenue linking Grosseto’s historic center to its train station. Architect-engineer Corrado Andreini designed it in 1913. Its blue-and-white facade, mixing Art Nouveau flourishes with Neoclassical restraint, still catches the eye of anyone walking toward the station.
History
Andreini built the house for Giuseppe Tempesti, director of the local Monte dei Paschi di Siena bank branch. The commission was no isolated favor. Andreini had drafted Grosseto’s first city master plan in 1912, and it named the Porta Nuova suburb as the zone destined for expansion. Viale della Stazione, as Mameli was then called, was planned as a major approach into the old town center. That status demanded architecture worthy of the role, and Tempesti’s residence delivered it. After the Second World War the building’s private, residential life ended. It later became the headquarters of Acquedotto del Fiora, the water utility still serving the Grosseto area today.
What you see
The rectangular building rises through four storeys. Its ground floor carries horizontal relief bands, set off from the levels above by a decorative cornice. The three upper floors play blue plaster against white stucco around the windows, a scheme that gives the facade its distinctive tonal rhythm. Two projecting bow windows dominate the front, each framed by ornate pediments — an unusual feature for the city’s architecture. A further cornice, resting on classical brackets, separates the top floor from the rest. Inside, despite several rounds of remodeling, the entrance hall keeps its floral-patterned ceiling. The original staircase survives too, balustrade intact.
Cultural significance
Scholar Luca Quattrocchi has described Andreini’s approach here as an eclectic mix of classical ornament layered over a more modern sensibility. He singles out the bow windows as genuinely rare in Grosseto’s built landscape. The palazzina reads today as a marker of the city’s turn-of-the-century ambition, when Porta Nuova’s expansion called for buildings that could carry civic weight along a new processional route. It remains one of the clearer local statements of the Liberty style applied to a private house with public presence.
Key facts
- Location: Viale Goffredo Mameli, Grosseto, Italy
- Built: 1913
- Architect: Corrado Andreini
- Style: Stile Liberty, with Neoclassical elements
- Original client: Giuseppe Tempesti, Monte dei Paschi di Siena branch director
- Current use: Headquarters of Acquedotto del Fiora
Practical information & getting there
The building sits on Viale Mameli, the direct walking route between Grosseto’s railway station and its historic center. You can view the facade from the street at any time, as it functions as private office space and is not open for public visits. Arriving by train puts you within easy walking distance.
Sources & resources
Find it on the map
See this place and what’s around it →📷 Become a Cultural Heritage Online photographer
Share your photos of places: they stay published under your name as the author. The more they're seen, the more you get noticed — and soon a contest will reward the most appreciated photos.
Log in or sign up free to add a photoIs this page about you?
This page is read by travellers and heritage enthusiasts who find it on Google. Tell us how you are connected to this place and we will take it from there.