
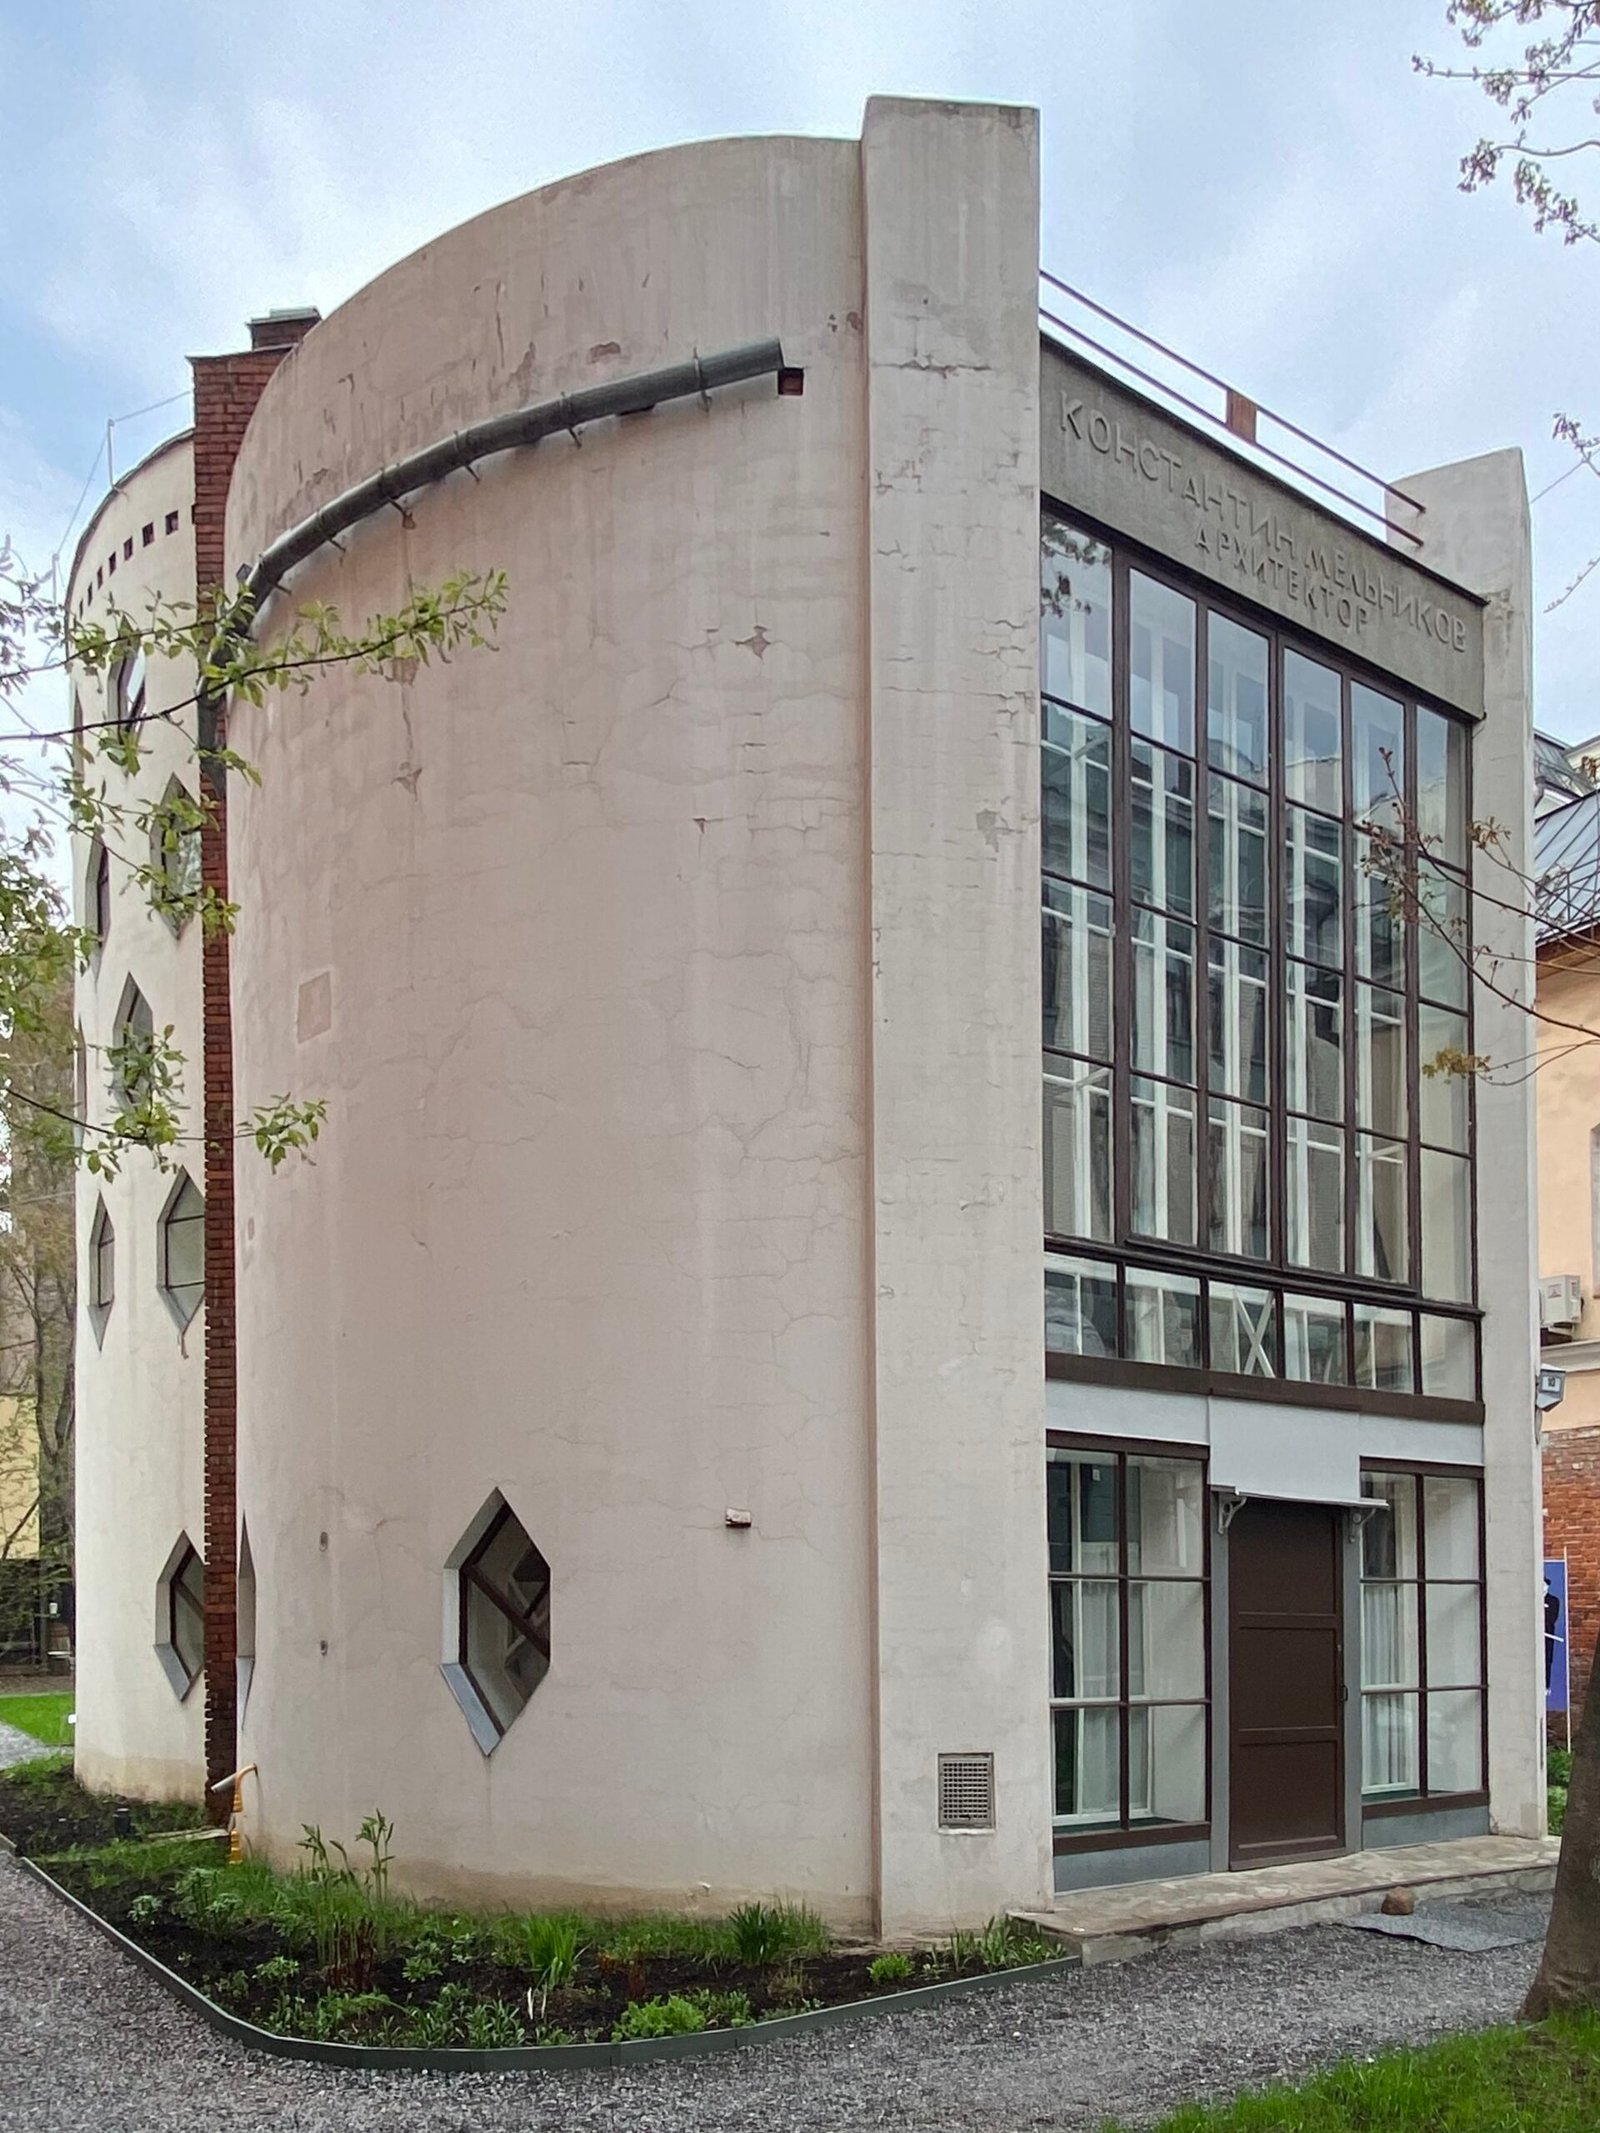
Two intersecting cylinders rise above a quiet lane off the Arbat, the house Konstantin Melnikov built for his own family and, as it turned out, the last building he would ever complete.
At a glance
The Melnikov House is a single-apartment residence in Krivoarbatsky Lane, designed by architect Konstantin Melnikov as both home and workshop. Raised in 1927–1929, it is treated as the summit of Russian avant-garde domestic architecture. Since 2014 it has operated as the Melnikov Museum, a branch of the Shchusev State Museum of Architecture.
History
Melnikov had dreamed of a workshop house since his student years at the Moscow School of Painting, Sculpture and Architecture. Early sketches, shaped by his teacher Ivan Zholtovsky, imagined a conventional stone dwelling. Through the 1920s his drawings changed. Square plans gave way to pyramids, then ovals, then egg-like forms. By 1922 he was testing circles. The final scheme, two interlocking cylinders, grew partly from an unbuilt competition entry for the Zuev Club, which Melnikov once called “a pipe organ of five cylinders.” When Ilya Golosov’s rival design was built instead, Melnikov folded the cylindrical idea into his own house. He later wrote that architecture “came back to me in the brilliant duet of our house.” Construction began in September 1927 under the Moscow Municipal Services building organisation, funded from Melnikov’s own fees for the Bakhmetievsky and Novo-Ryazansky workshop projects. Costs rose from an estimate of 25,140 roubles to 37,846 by October 1929. The Presidium of the Moscow City Council later exempted the house from building tax, recognising it as an experimental pilot structure. Melnikov and his family, who had lived for over a decade in a shared communal flat, moved in that November.
What you see
Two vertical cylinders interlock to form the house’s silhouette, one taller than the other. Diamond-shaped windows perforate the walls in a honeycomb pattern, a structural device as much as a decorative one. The layout departs from any conventional plan. Rooms once conceived with a mezzanine for children were reworked during construction into a balcony-terrace instead. Melnikov built a detachable model of the house before construction began, using it to explain the unusual volumetric logic to builders who had never confronted anything like it. Furniture from the family’s old communal flat found its way into the finished interior, a domestic continuity inside a radically new shell.
Cultural significance
Few buildings condense the ambitions of the Soviet avant-garde so completely. Melnikov was already internationally known, having designed the acclaimed Soviet pavilion at the 1925 Paris exposition, and his house stands as the rare case of a private architect permitted to build for himself in central Moscow during a period dominated by communal housing. It has long been read as a manifesto in built form: proof that individual authorship and functional experiment could coexist. The house was completed before Melnikov turned 40, and no further commission of his was ever realised.
Key facts
- Architect: Konstantin Melnikov
- Built: 1927–1929
- Style: Russian avant-garde, organic architecture
- Location: Krivoarbatsky Lane, Moscow
- Current use: Melnikov Museum, branch of the Shchusev State Museum of Architecture (since 2014)
- Heritage status: officially protected landmark
Practical information & getting there
The house sits in Krivoarbatsky Lane, a short walk from the Arbat, one of Moscow’s oldest pedestrian streets. As of 2022, interiors are closed for restoration, but you can still enter the garden and view the exterior up close. Check the official museum page before visiting, since access and opening arrangements may change while work continues.
Sources & resources
Find it on the map
See this place and what’s around it →📷 Become a Cultural Heritage Online photographer
Share your photos of places: they stay published under your name as the author. The more they're seen, the more you get noticed — and soon a contest will reward the most appreciated photos.
Log in or sign up free to add a photoIs this page about you?
This page is read by travellers and heritage enthusiasts who find it on Google. Tell us how you are connected to this place and we will take it from there.