
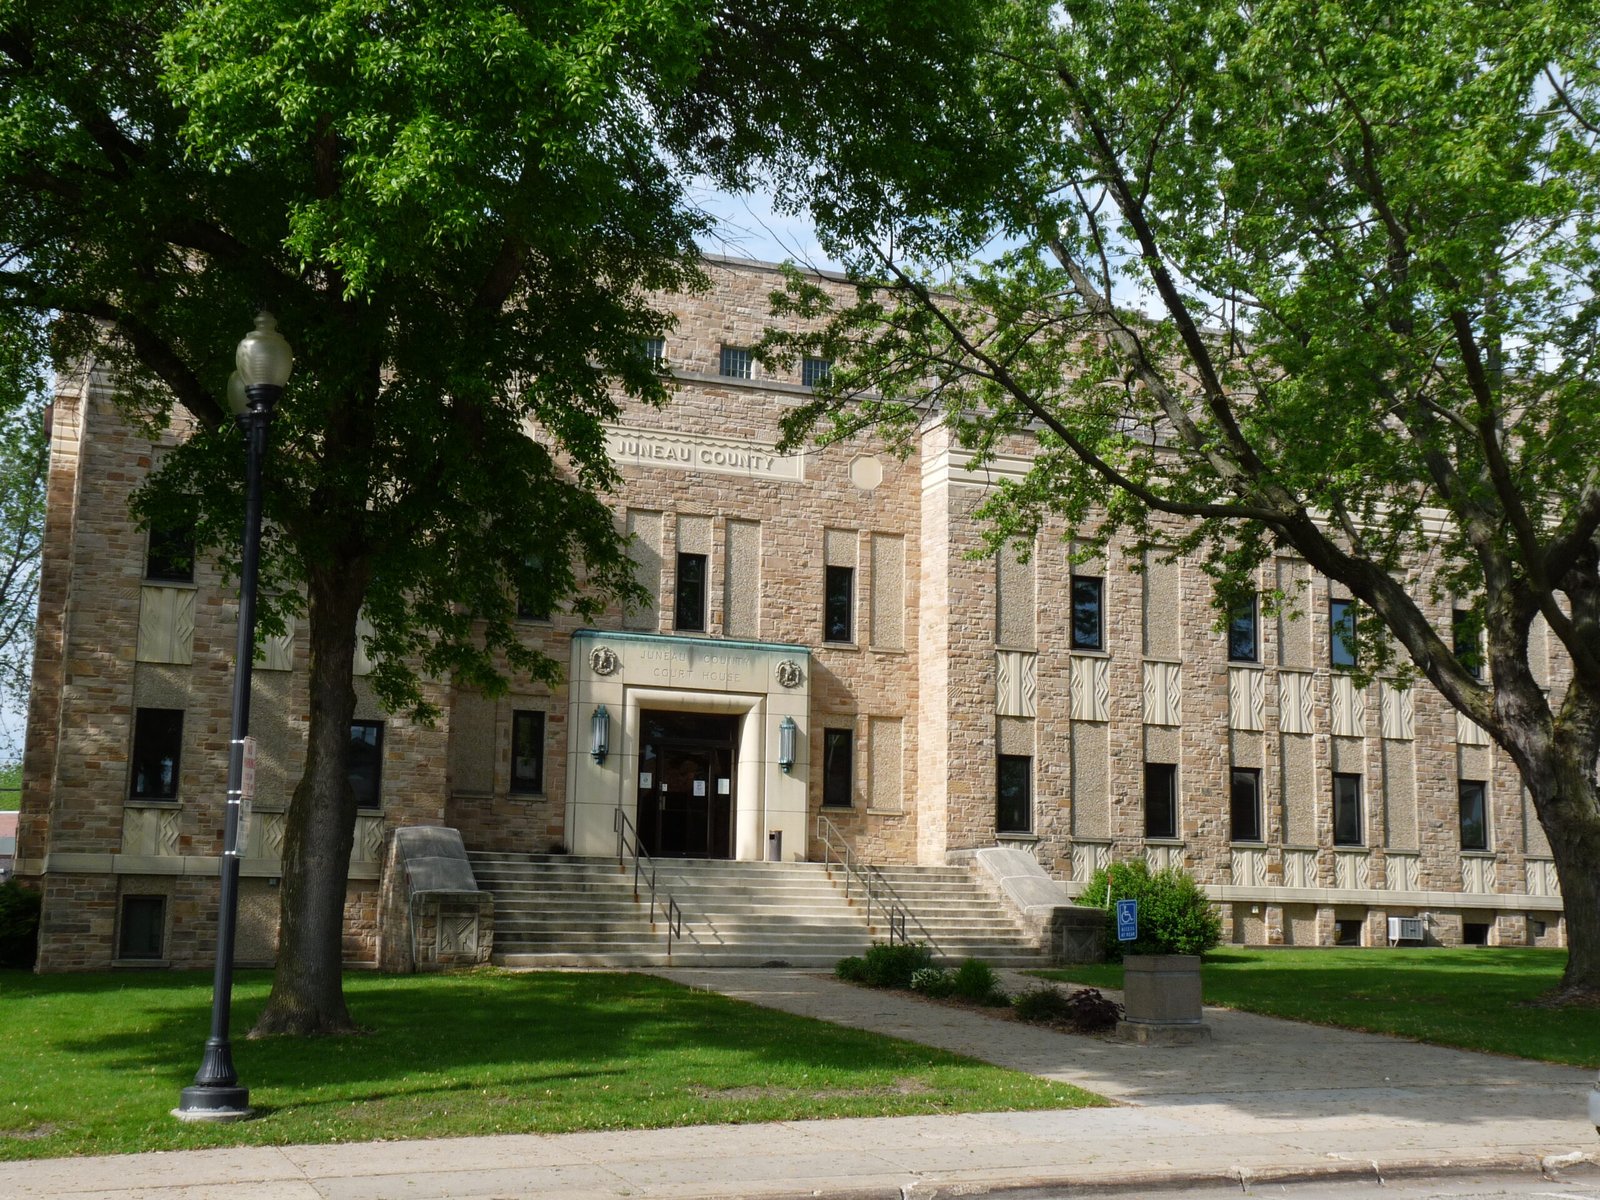
A three-story Moderne courthouse built with Depression-era federal assistance, replacing and expanding an earlier courthouse through a two-phase reconstruction.
At a glance
The Juneau County Courthouse in Mauston exemplifies 1930s American civic architecture shaped by Works Project Administration support. Its clean lines and setback form reflect the Moderne aesthetic favored for public buildings during the New Deal era.
History
Construction began in 1938 as an “addition” to the existing courthouse. A foundation stone marks 1939 as a key date in the building sequence. The project was completed in 1941, with a second unit constructed over the razed pre-existing structure—a strategy that allowed continued courthouse operations during rebuilding.
The building received support from the Works Project Administration, a federal program that employed workers on infrastructure and civic projects nationwide during the Great Depression.
What you see
Architects Hougen & Henderson designed the courthouse in Moderne style, characterized by geometric forms and horizontal emphasis. The three-story structure rises from a raised basement and features setbacks as it ascends—a signature Moderne device that creates visual lightness and sophistication.
At its base, the building measures 164 by 70 feet (50 m × 21 m), a substantial footprint for a county courthouse of moderate size.
Cultural significance
The courthouse represents an important chapter in American public architecture during the Great Depression, when federal assistance enabled communities to build or modernize civic structures. Its Moderne design signals the era’s optimism about progress and government responsibility.
The building was listed on the National Register of Historic Places in 1982, recognizing its historical and architectural importance to Wisconsin’s built heritage.
Key facts
- Location: 220 E. State St., Mauston, Wisconsin, United States
- Coordinates: 43.796389, −90.075278
- Completed: 1941
- Architects: Hougen & Henderson
- Style: Moderne
- Construction funding: Works Project Administration
- National Register: Listed 1982
Practical information & getting there
The courthouse is located at 220 E. State St. in downtown Mauston. For visiting hours and public access, contact Juneau County government offices directly. The building remains in active use as the county courthouse.
Sources & resources
Find it on the map
See this place and what’s around it →📷 Become a Cultural Heritage Online photographer
Share your photos of places: they stay published under your name as the author. The more they're seen, the more you get noticed — and soon a contest will reward the most appreciated photos.
Log in or sign up free to add a photoIs this page about you?
This page is read by travellers and heritage enthusiasts who find it on Google. Tell us how you are connected to this place and we will take it from there.